01
A Study In Continuity
Beaumaris VIC 3193, Australia
Private Residence · Landscape Architecture · Construction
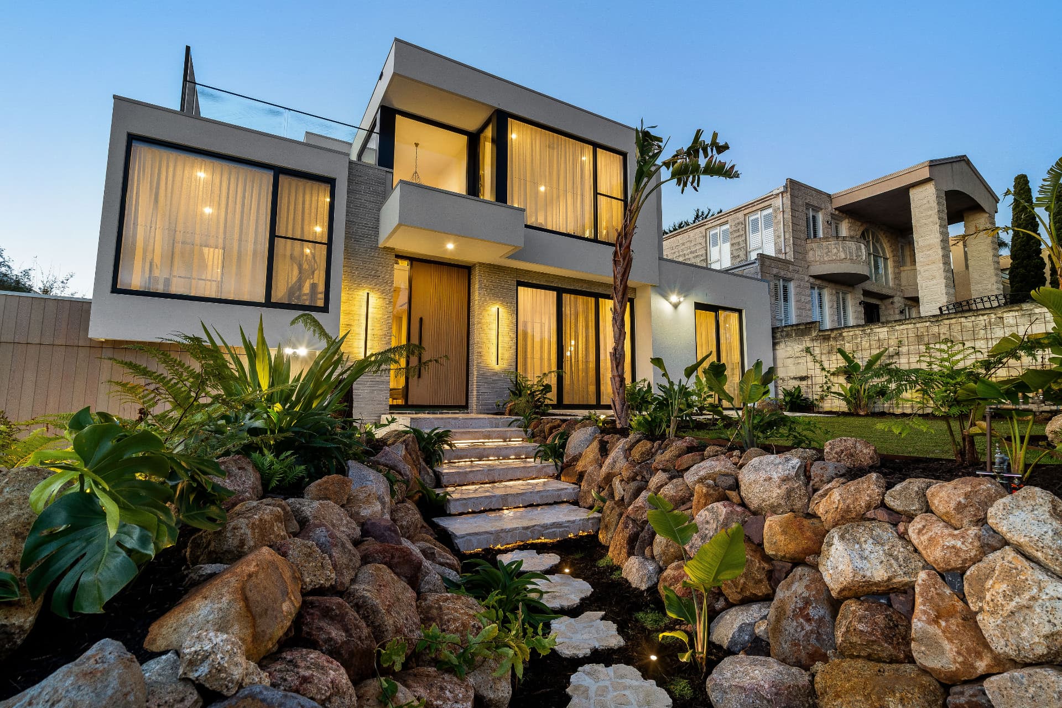
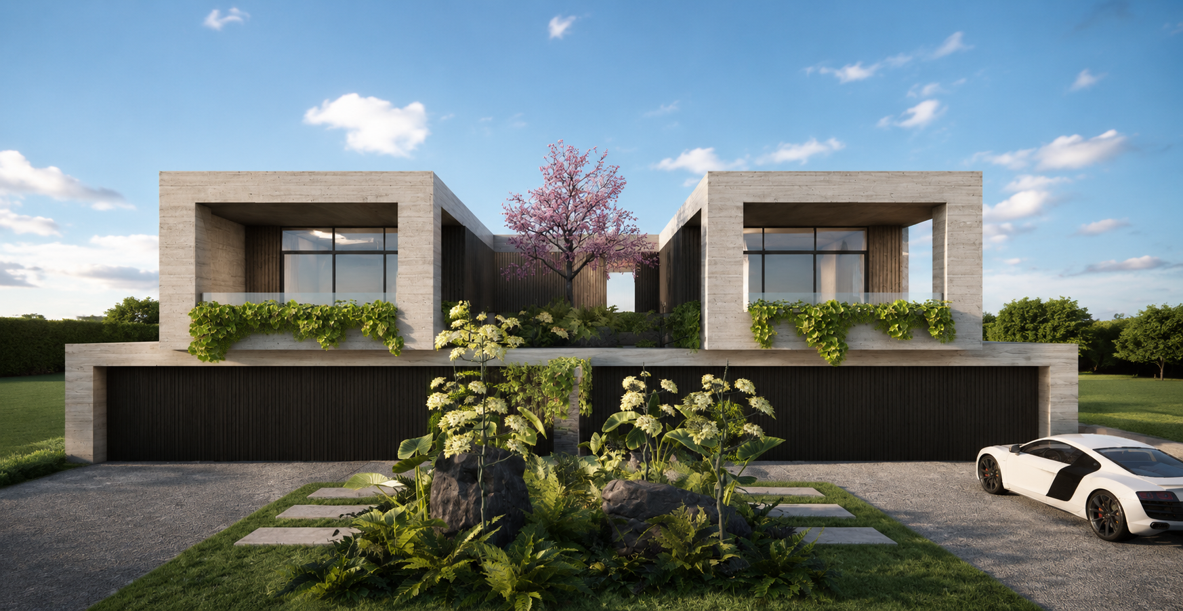
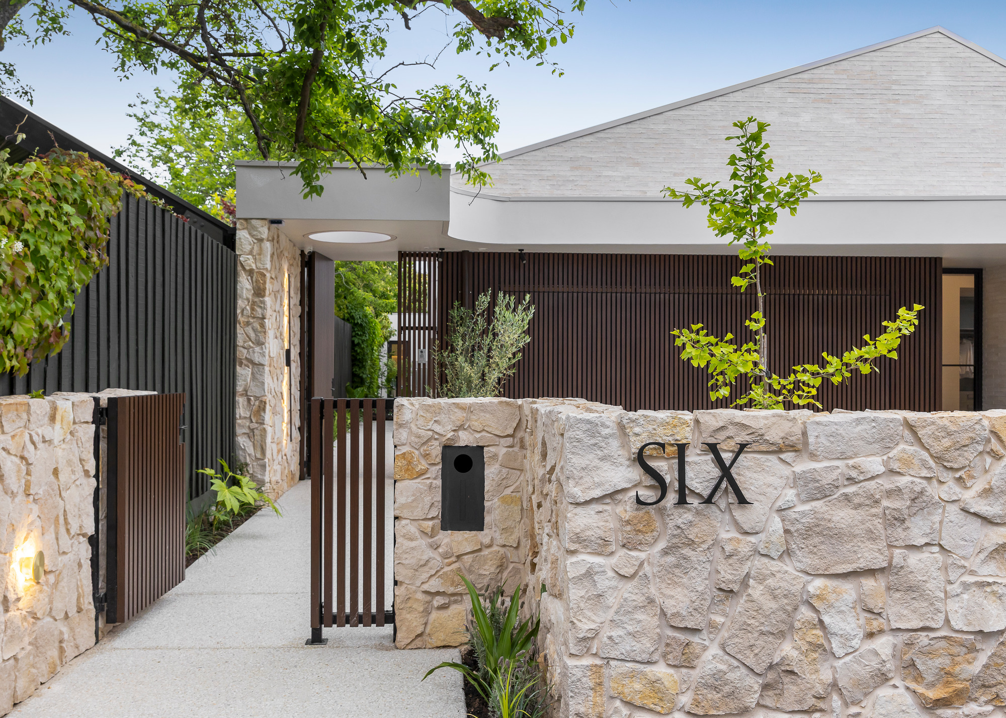
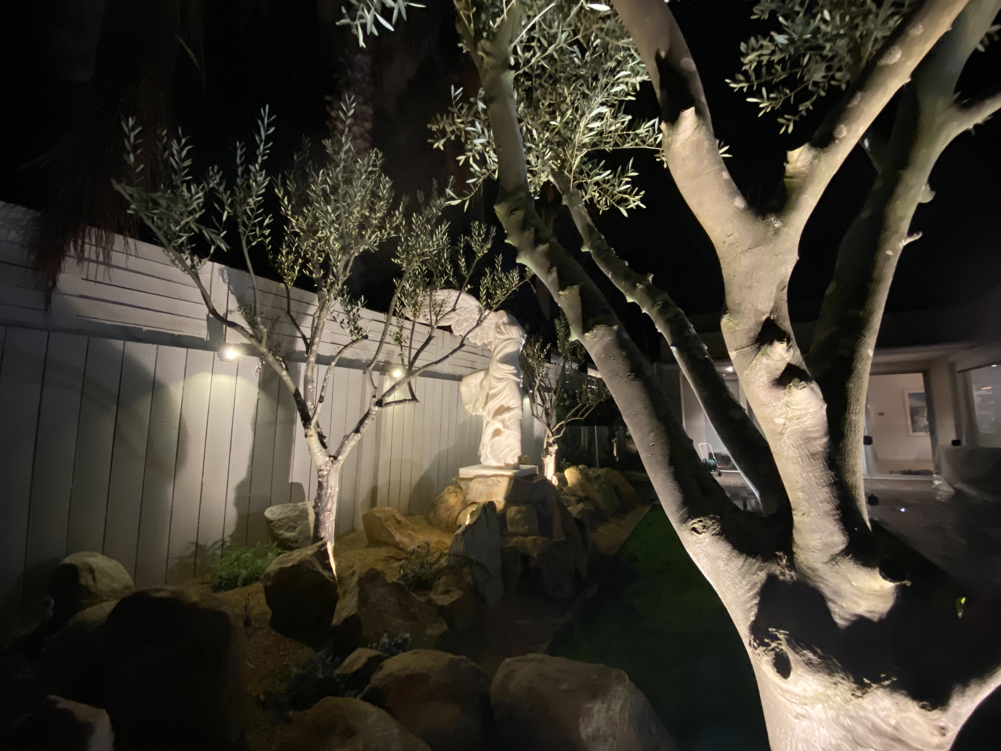
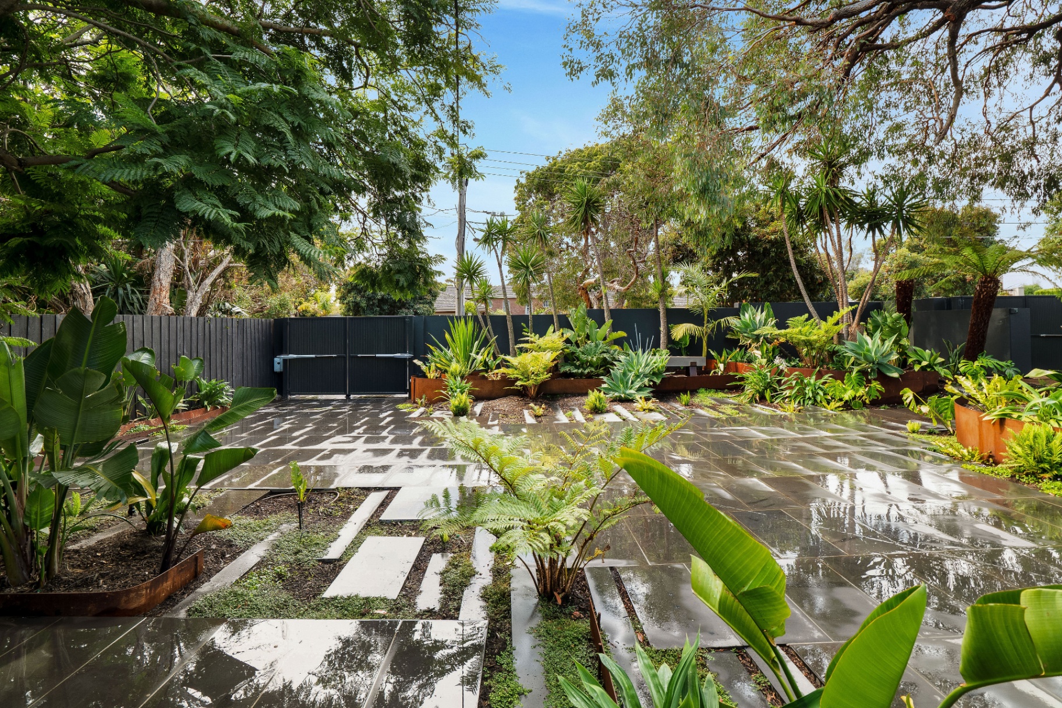
Conceived as a continuous dialogue between architecture, landscape, material and light, the project was governed by one principle: nothing should feel interrupted. Every threshold, level change, material junction and transition from built form to planting was considered as part of one composition. The result is not a garden surrounding a house, but an extension of the architecture itself — hardscape becomes softscape, structure becomes sculpture, and movement through the property becomes an experience of rhythm, proportion and discovery.
Concept
30mm tumbled travertine crazy paving forms the principal ground plane, deliberately irregular yet meticulously composed, with off-white Ardex grout allowing stone and joint to read as one continuous geological surface. Two sequences of floating concrete steps emerge from this plane — one offset and restricted, creating compression; the other given greater freedom, creating release. Together, they turn circulation into architecture.
Materials
30mm tumbled travertine crazy paving · 26t dry-stacked honeycomb granite · Welded Corten steel edging · Floating concrete steps · Pastel composite decking & cedar battens · Strelitzia nicolai, Cyathea & native understorey
Video 1 — 1 / 18